Home › Shelf Installation › Pembroke Pines
Four pre-made cabinets across a living-room wall are not four small jobs. They are one line that has to read as a single piece of joinery by the time the last screw goes in, and getting there is scribing work rather than shelving work. Pembroke Pines hands us two very different rooms to do it in. Inside the Century Village mid-rises the wall is a condo partition with an elevator booking attached to it, so the flat cartons come up in the window management gives us and every unit is assembled inside the apartment instead of in a shared corridor. Out in the Silver Lakes and Pembroke Falls houses the wall is longer, the ceiling is higher, and the run almost always has to work around something fixed - a screen, a window return, a doorway nobody is moving. Either way the cabinets are shimmed off the highest point of the floor rather than off a corner, scribed to whatever the wall genuinely does between those points, joined to one another and only then fixed back into structure, with filler strips closing each end so the run finishes against the wall instead of stopping somewhere near it. When you get in touch, begin with the wall itself: how many feet of it the run has to cover, how far up you want it to go, what is already fixed to it or plugged in behind it, and whether anyone has run a tape from floor to ceiling at both ends. Those last two numbers are rarely identical and they quietly decide the whole job. Then the number is (786) 788-8714, and the community name helps. A wall this size gets measured in person before any figure is written down. Outside what we take on: cutting an opening through a wall, taking out any part of one, anything that is holding the building up, and lighting wired into the cabinetry or a socket moved to sit behind it. That last part belongs to a licensed electrician, and we say so while the quote is being prepared rather than once the cartons are open.
Our route through this city covers all four ZIPs: 33027 in the south against the Miramar line, 33028 in the southwest around Silver Lakes, 33025 through the centre, and 33026 across the north. Almost all of it went up between the 1980s and the 2000s as master-planned suburbs, which for cabinetry work is good news - framing is regular, wiring is to a modern standard, and the walls behave roughly the way the plans say they will.
The two housing types here ask for different things from the same job. Single-family homes and townhomes in the HOA subdivisions give us long, generous walls and the height to use them. Century Village and the other age-restricted mid-rise buildings give us a smaller room, a stricter schedule, and a resident who will be living alongside the work while it happens. Both are routine for us; what is not routine is treating them the same.
Call (786) 788-8714 · Get a free quote

Every job gets a free written estimate with the scope, prep and materials named — not a vague day rate. Gold Hands Miami is insured. Work that legally requires a licensed trade is referred to a licensed pro.
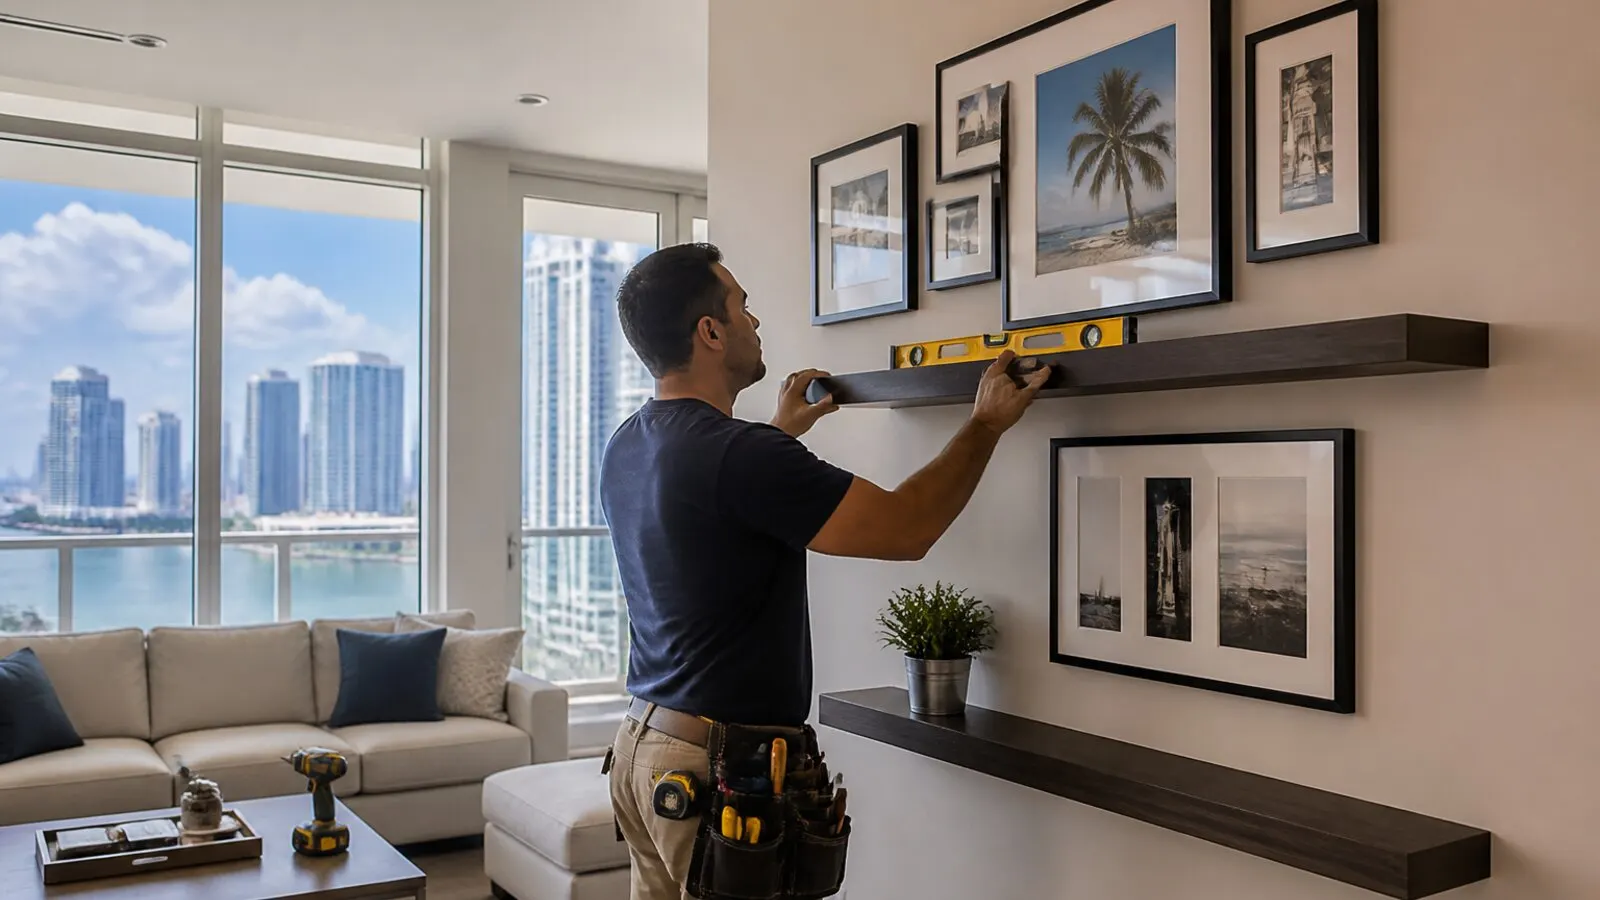
A full wall of cabinetry in a Pembroke Pines condo
In the 55-plus buildings the logistics arrive before the carpentry does. Four boxed units are bulky rather than heavy, they will not travel in a passenger lift alongside other residents, and the building wants them moved during the hours it has set. So we book the elevator, protect the corridor and the threshold, and bring everything into the apartment before anything is unpacked - which also means the cardboard and packing foam leave with us rather than filling a shared trash room.
Inside the unit the assembly is deliberately quiet and contained. Cabinets go together on a covered floor in the middle of the room, get shimmed and joined as a run, and are anchored back into the partition. Height matters more here than it does in a house: a resident who will be reaching the upper shelves every week should not be reaching above what is comfortable, and a tall unit in a room where grandchildren visit is fixed back to structure whether or not it feels like it could ever move. We would rather set the top shelf lower and have it used than fill a wall to the ceiling for the look of it.
Long living-room walls in the Pembroke Pines master-planned homes
The houses in Silver Lakes, Pembroke Falls and Chapel Trail were built to plans that favour one large room with one long uninterrupted wall, and that wall is where most of these runs end up. A recent one ran the full width of a family room in three units with a fourth turning the corner, and the corner was the whole problem: two walls that the drawing shows at ninety degrees meet at something slightly less, so a unit fitted square to one of them stands proud of the other by a visible margin. That gap is closed by scribing the side panel and by a filler cut to a taper, not by pushing harder.
Level is the other quiet issue. Slab floors in this era are flat enough to walk on and not flat enough to build on, so the base line is taken from the highest point anywhere under the run and everything else is packed up to meet it. Doing it the other way - starting in a corner because the corner is where the tape lands first - produces a run that visibly climbs or sags across thirteen feet, and no amount of adjusting the doors afterwards recovers it.
Working around a Pembroke Pines association before the day starts
Communities here are organised about contractors rather than hostile to them, which suits us. The gate wants a named visitor on the list, the management office in several of the condo associations keeps paperwork on file, and everybody observes working hours. None of that is a problem when it is handled the week before; all of it is a problem when a flatbed of cabinetry arrives at a gatehouse that has never heard of it.
What genuinely needs no approval is the interior. An association here concerns itself with what can be seen from the street and from the common areas, so a run of cabinetry fixed to a living-room wall is simply not its business. The exceptions worth flagging are the ones that stop being cabinetry: anything that opens up a wall, and any wiring added behind or inside the units. We identify those at the measure, tell you which of them need a different trade, and quote only the part that is ours.
Neighborhoods and ZIP codes we cover in Pembroke Pines
- Pembroke Pines — South & Miramar West (33027)
- Pembroke Pines — Southwest (33028)
- Pembroke Pines — Central & Miramar (33025)
- Pembroke Pines — North (33026)
Shelf Installation in Pembroke Pines — questions we get asked
What does a wall of built-in shelving cost in Pembroke Pines?
It is measured before it is quoted, and the written quote costs nothing. What moves the figure is the length of the run, how high it goes, how many separate units are being joined, whether the wall is a framed partition or block, how much filler and scribing the room turns out to need, and whether we are assembling your units or fitting something already built. A wall dimension sent in a message is a useful starting point and not a specification - two ends of the same wall regularly differ by enough to change the parts list. We measure, we write it down, and the number does not move afterwards unless you change what is being built.
Who actually comes to our Pembroke Pines home, and what happens if something gets damaged?
One technician for a small run, two when the units are full height or the wall is long, named to you when the date is fixed. Floors are covered end to end, not just where somebody is kneeling, and the furniture that has to move gets moved by us and put back. If a cabinet is damaged during assembly we replace that unit; if the floor or the wall is marked, we make it good before we leave rather than putting it on a list. That is settled with you on the day, face to face, not through a claims process.
Do we need Century Village or our HOA to approve shelving in Pembroke Pines?
For work fixed to an interior wall, no - approval here attaches to what changes outside the unit, and shelving does not. What the buildings and the gated communities do want is notice: a contractor named at the gate, documentation lodged with the management office where that is the rule, an elevator or loading area reserved in the mid-rises, and the work kept inside permitted hours. Give us the community and the management contact when you book and we arrange all of it beforehand, so the day starts with the delivery going where it should instead of a conversation at the gatehouse.
Will a Pembroke Pines wall of pre-made units look built-in, or will we see four boxes?
Honestly, that depends on decisions made before anything is fixed, and we will tell you which way it is going to land. The things that make it read as one piece are a continuous base line, tight joints between units, filler strips sized so the run dies into the wall at both ends, and a consistent gap between doors. The things that give it away are a floor that was never packed level, a scribe that was skipped because the wall looked straight, and an end panel left standing off a wall that is not plumb. Units with a finished top and no crown will still read as good cabinetry rather than as site-built joinery - that is a real limit and we would rather you knew it at the quote.
We rent in Pembroke Pines and the property manager is arranging it. How does that work?
Send us the manager's details and we will deal with them directly on scope, access and dates - it is a common arrangement in this city and it works better than messages relayed through a tenant. Written permission from the owner should exist before anything is fixed to a wall, and the manager normally holds it. Cabinetry anchored properly leaves fixings in the wall behind it, which is worth agreeing in advance: either the run stays with the property, or we come back and remove it and patch the wall so the fixing points disappear. Say which one it is now and the installation is planned accordingly.
Our Pembroke Pines home has a hurricane shutter track running across the same wall. Does that change anything?
It changes where the units can sit and occasionally what holds them. Shutter tracks, accordion housings and the anchors behind them are fixed into structure, so the useful stud or block behind that part of the wall may already be occupied, and a tall cabinet cannot borrow the same fixing. It is one of the reasons we look at the wall rather than working from a measurement - we find what is in it, plan the anchor points around it, and if the run has to shift a few inches or an end unit has to be narrower, that is agreed with you before anything is drilled rather than discovered halfway through.
Will my shelf actually hold weight, or will it pull out over time?
It depends entirely on the anchoring, not the shelf itself. We locate studs whenever possible and use rated anchors when we cannot, so the shelf holds the weight it is meant to rather than sagging or pulling loose in a year.
Can you install floating shelves on a concrete or block wall?
Yes — common in Miami condos and newer block-construction homes. We use concrete-rated anchors and masonry bits designed for that wall type.
Other work we do in Pembroke Pines
- Ceiling Fan Installation & Repair in Pembroke Pines
- Door Repair & Installation in Pembroke Pines
- Drywall Repair in Pembroke Pines
- Faucet Installation & Repair in Pembroke Pines
- Furniture Assembly in Pembroke Pines
- Garbage Disposal Installation & Repair in Pembroke Pines
- Light Fixture Installation in Pembroke Pines
- Interior & Exterior Painting in Pembroke Pines
- Picture & Mirror Hanging in Pembroke Pines
- Toilet Installation & Repair in Pembroke Pines
- TV Mounting in Pembroke Pines
Need shelf installation in Pembroke Pines?
Send photographs of the job to (786) 788-8714 and a written quote comes back naming the scope and the materials. The quote costs nothing, and nothing reaches the invoice that was not on it.